House for Three Generations
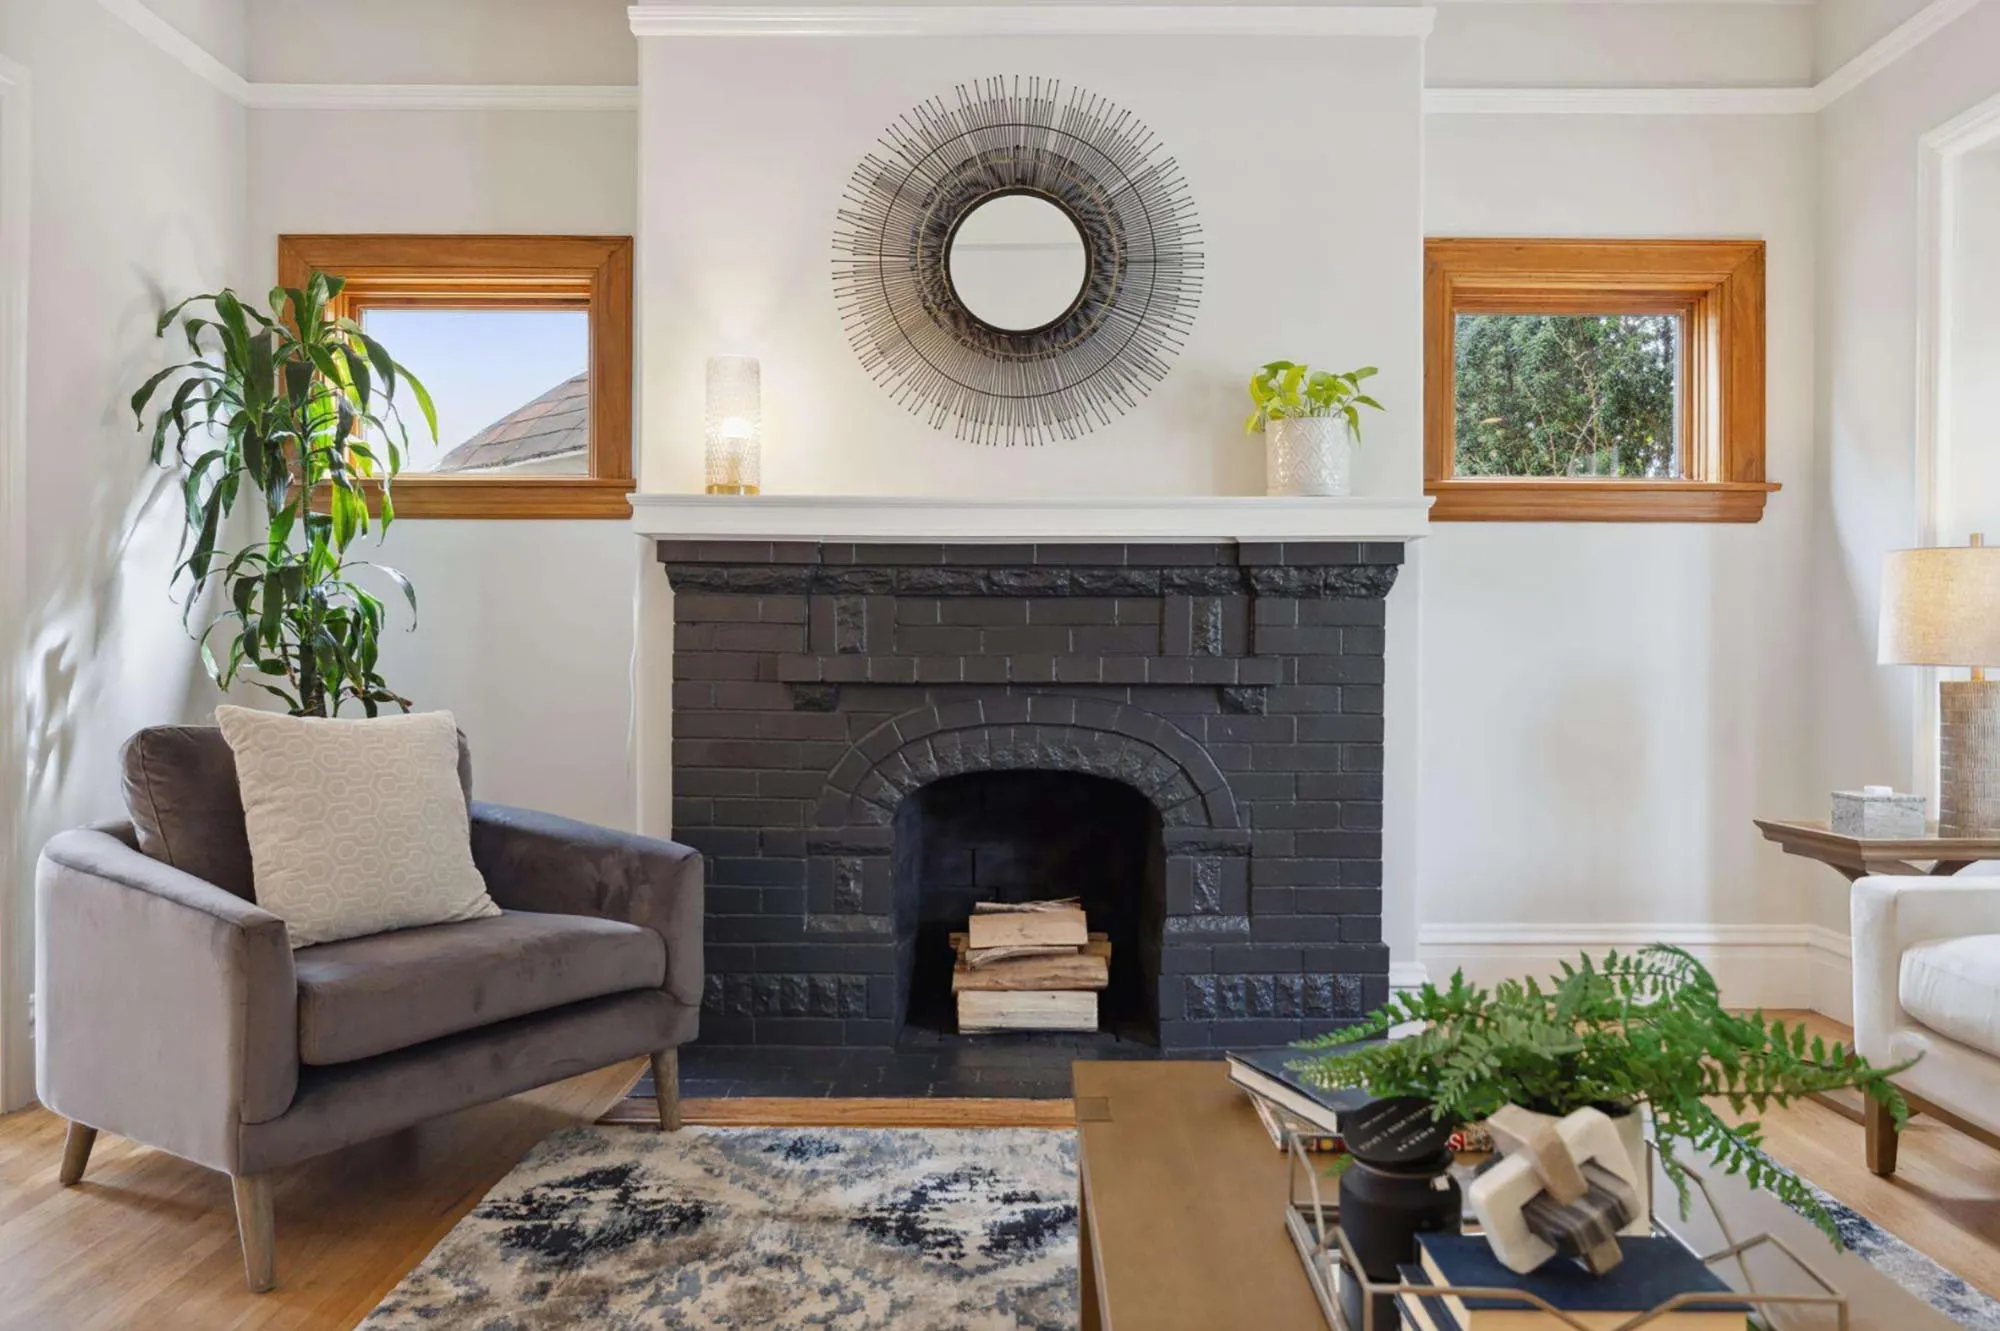
The existing San Francisco Craftsman-style house was built in 1923. The project aimed to intervene selectively, allowing the original construction’s materials and characteristics to show through.
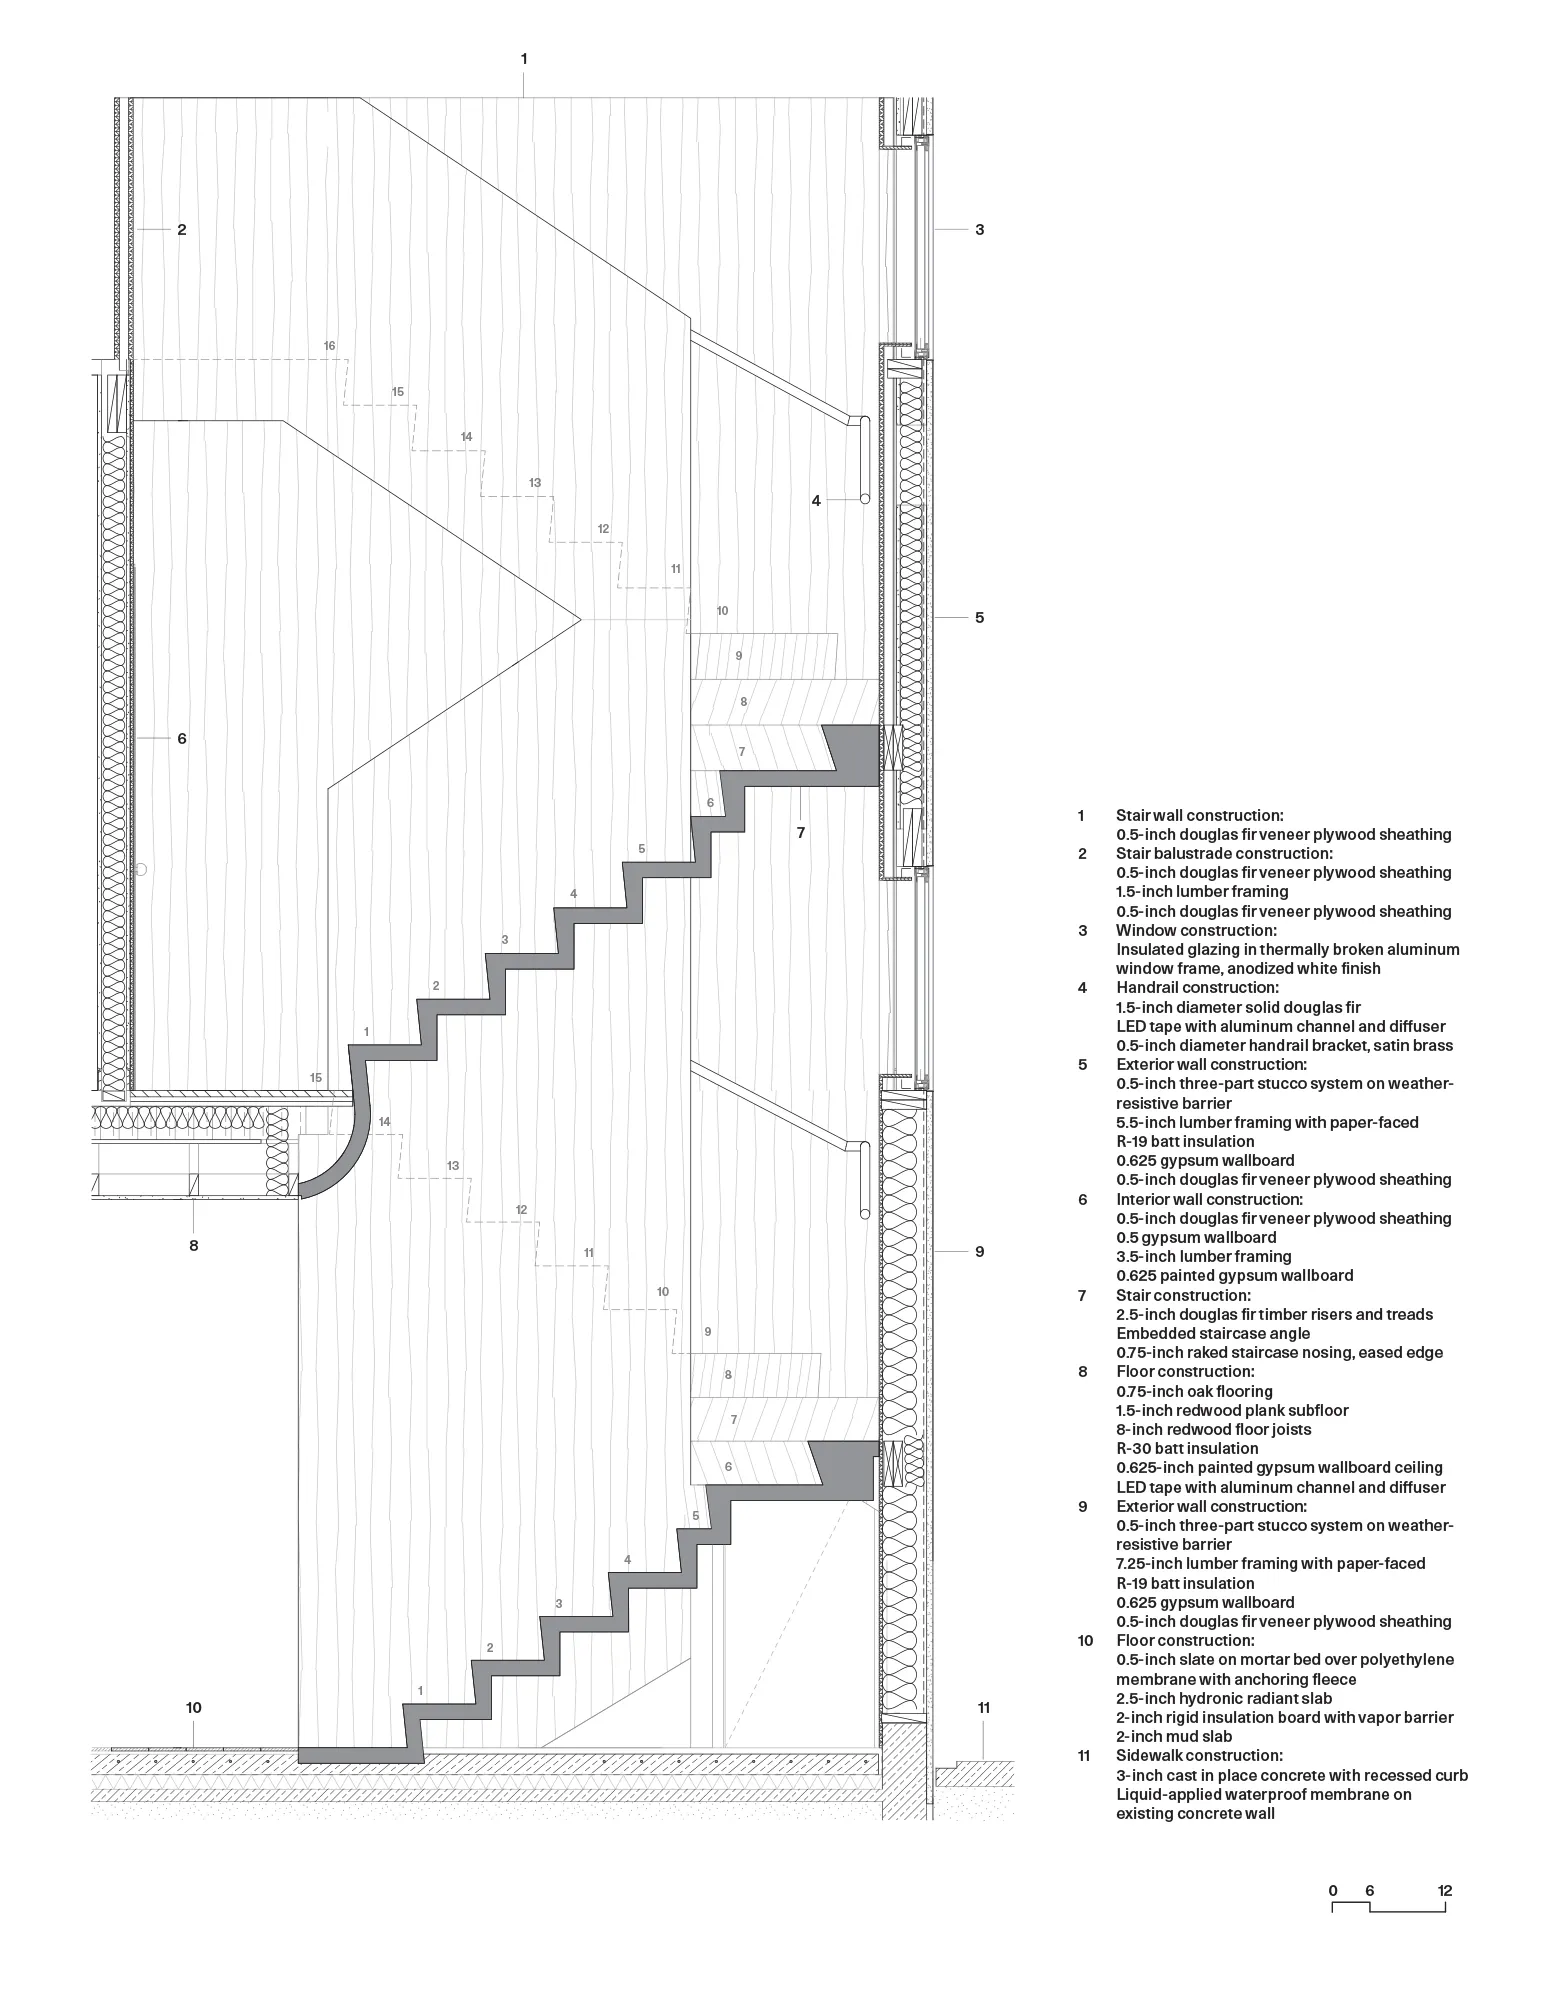
A new staircase connects two separate parts. Rather than creating a whole, the design collects the parts and creates a dialogue with various conditions through a single material and landing positions.
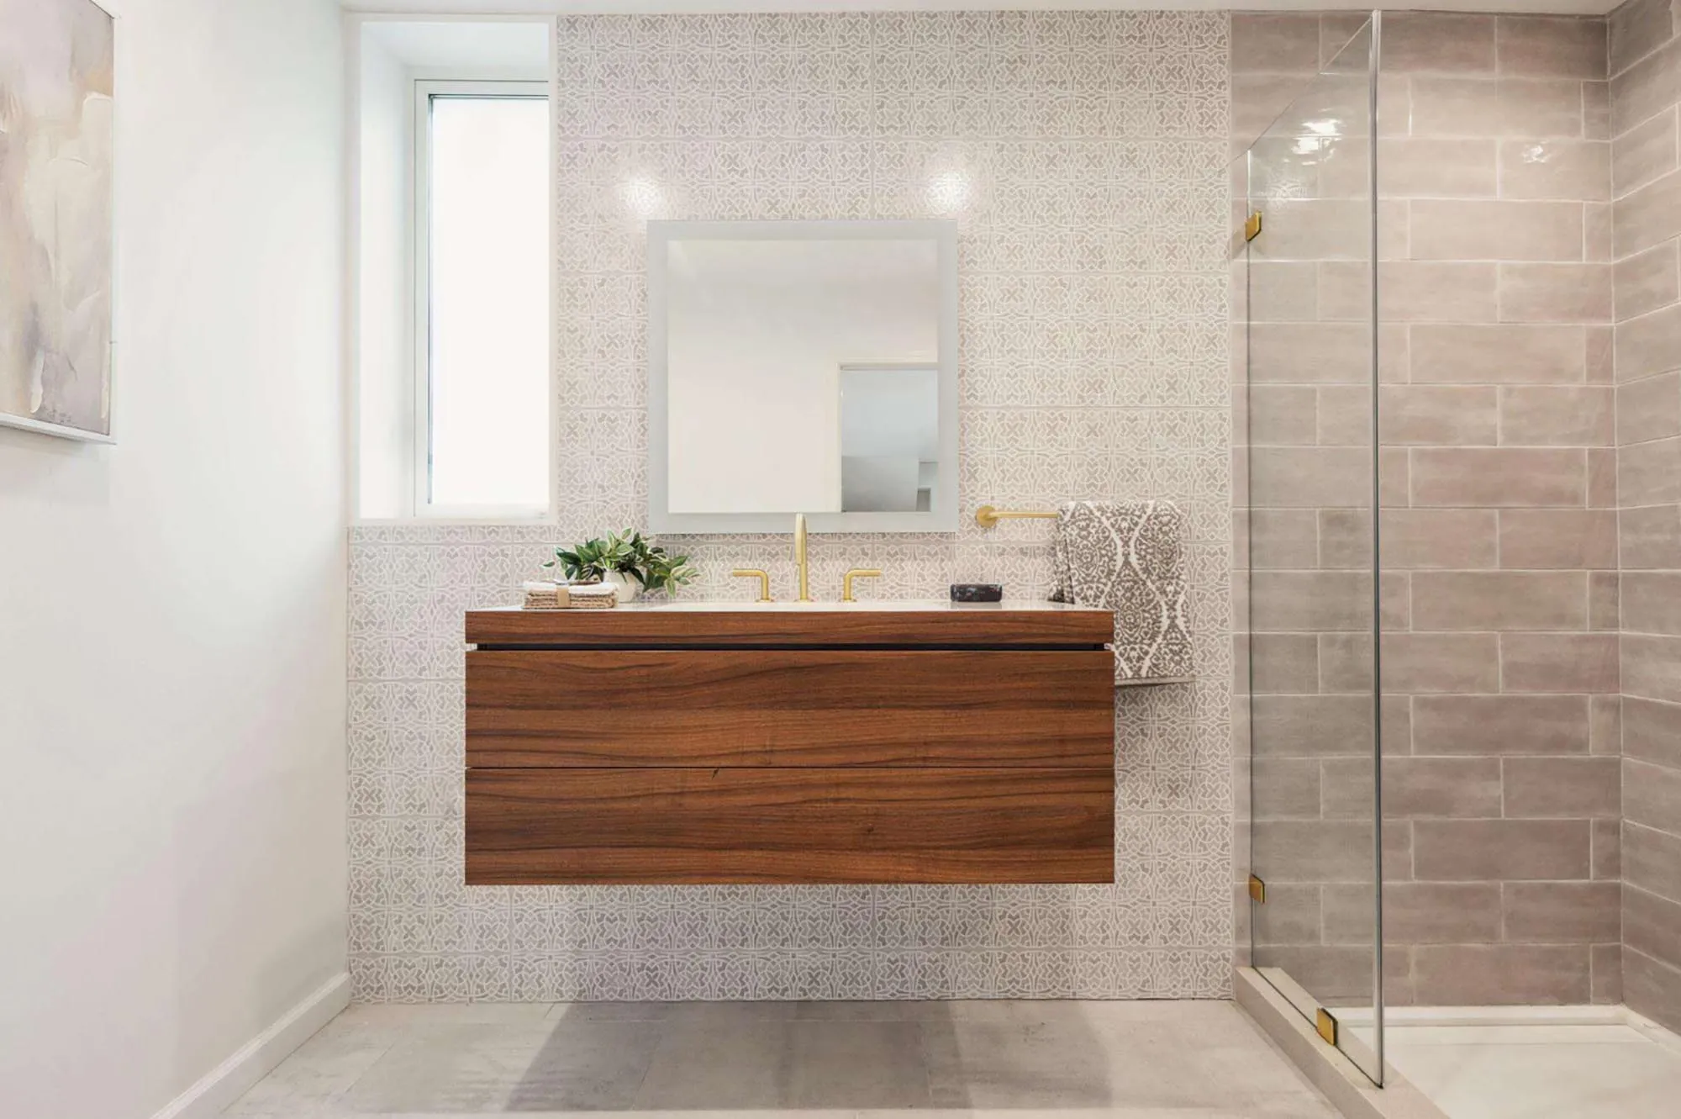
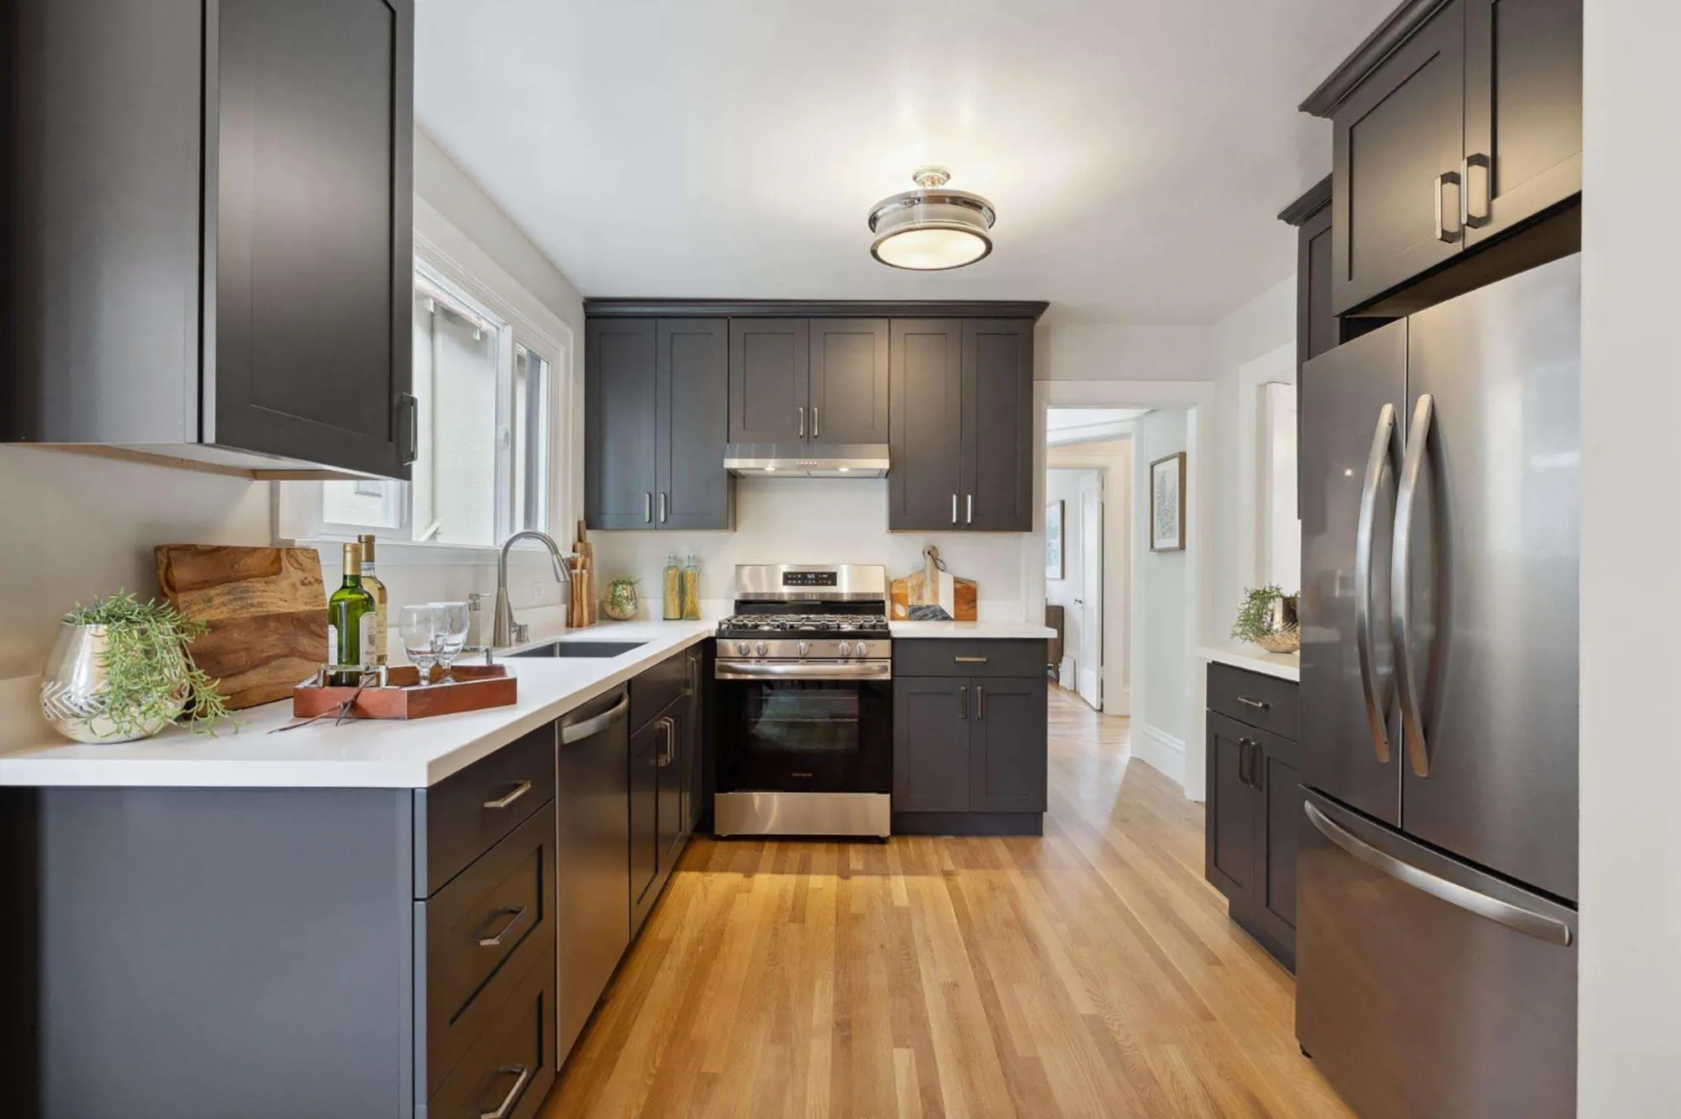
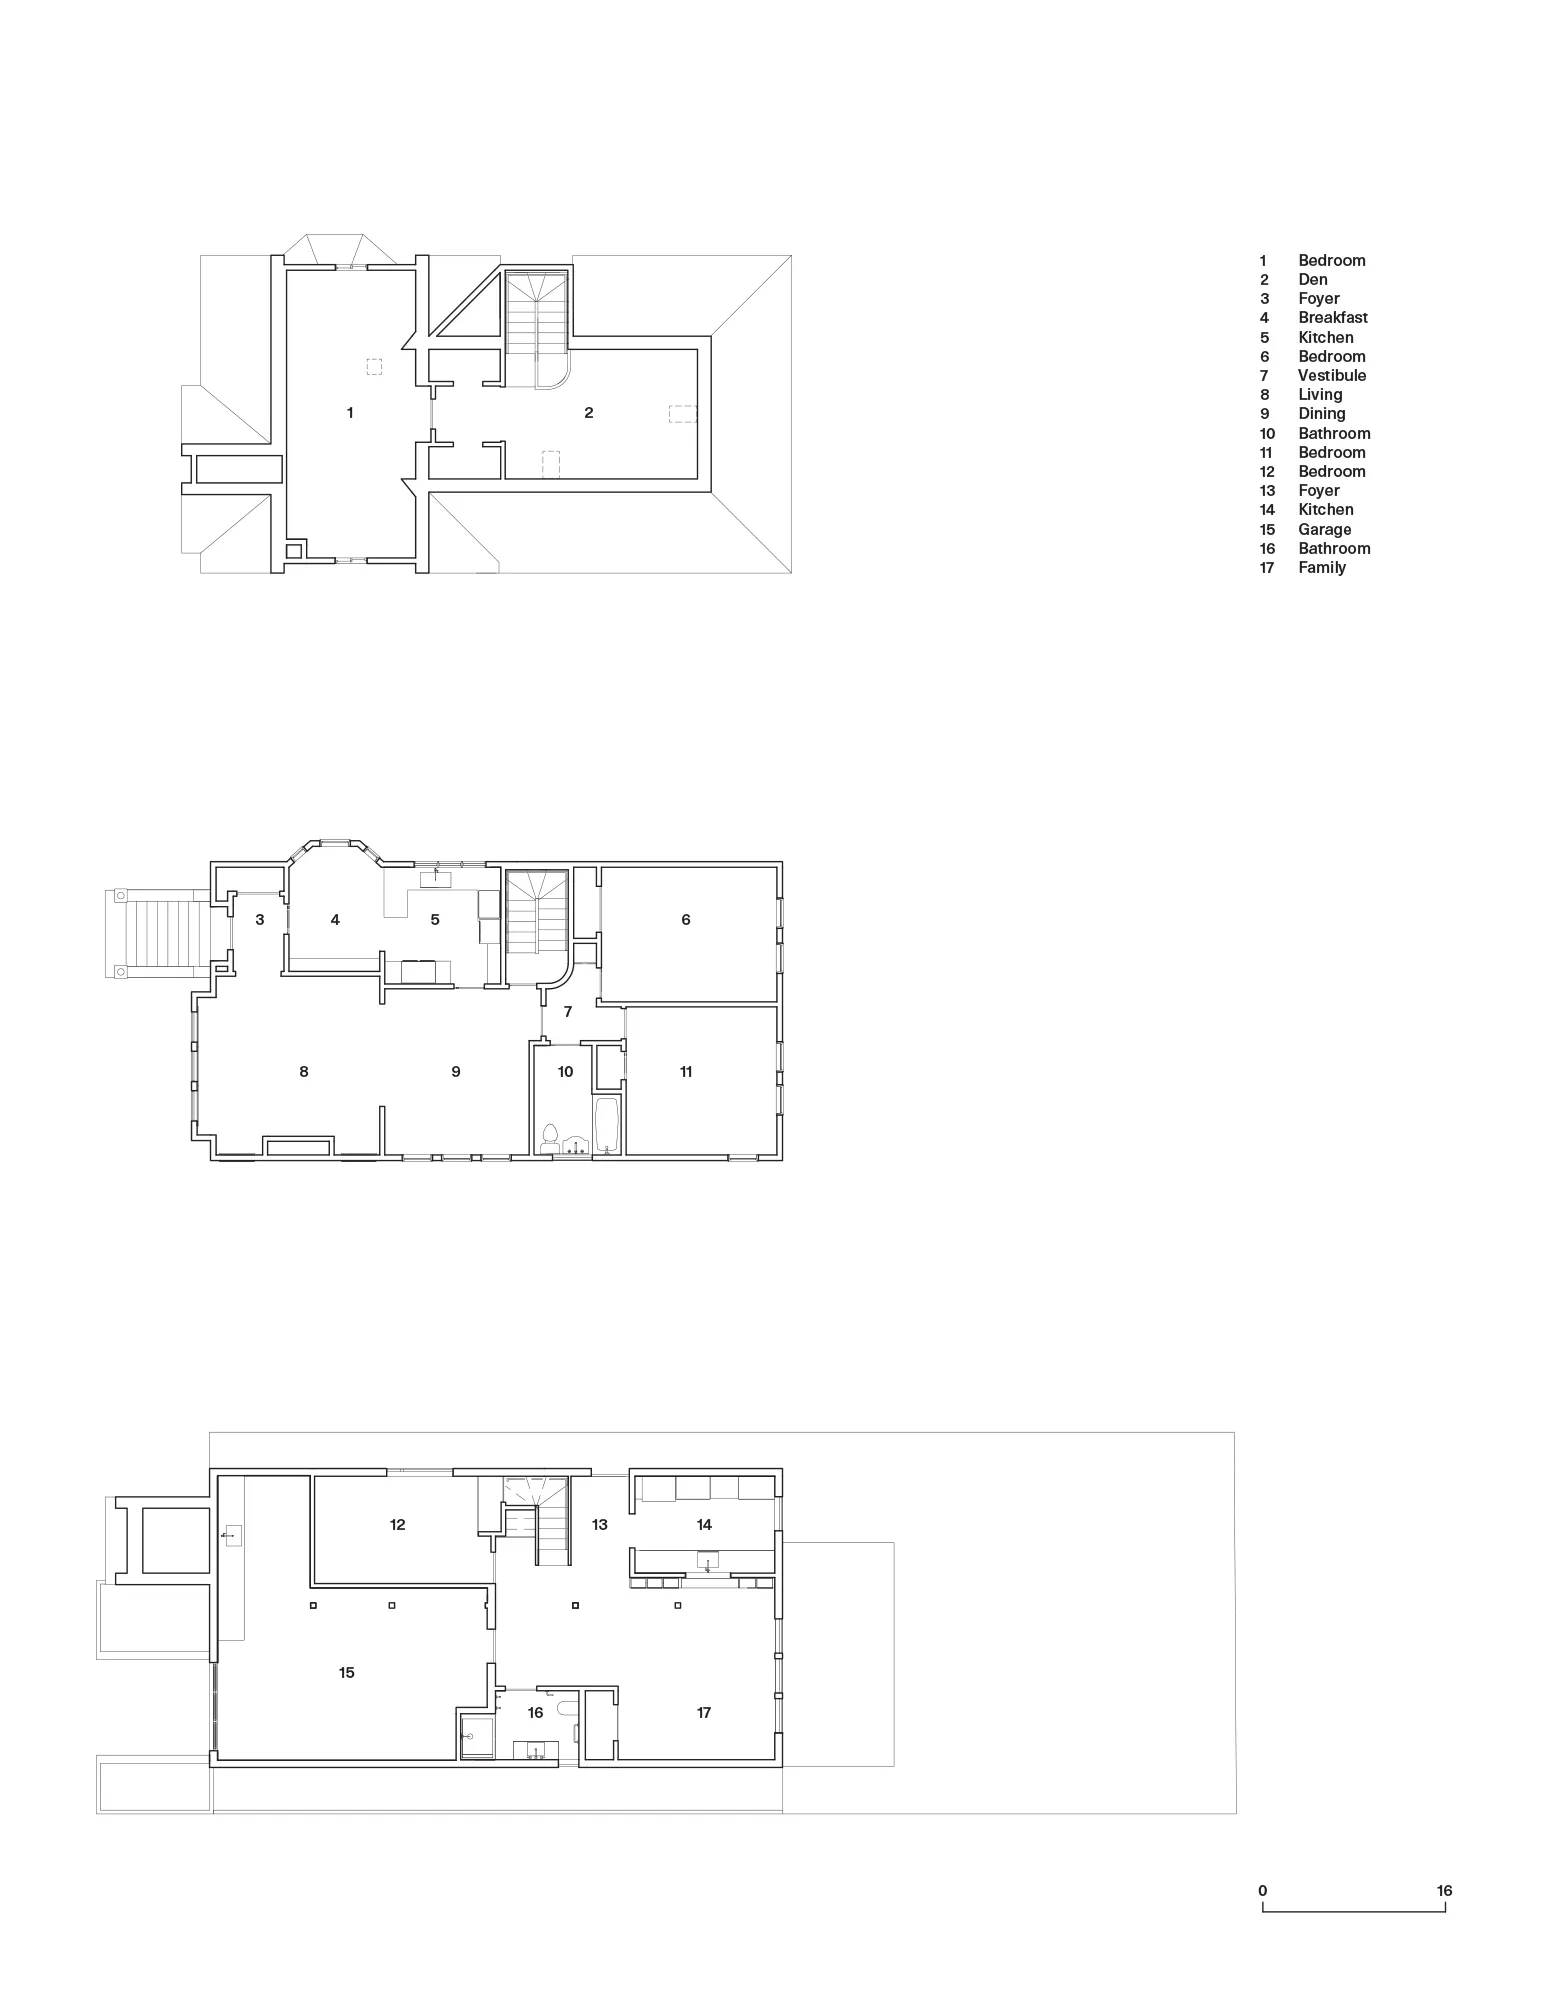
The lower level’s room can be understood as rooms that contain—the bedroom and the living space—and rooms that are insertions—the stairs, bathroom, and kitchen. The insertions are clad in a colored medium-density fiberboard panel and are artificially lit, while the walls that contain them are rendered a soft gray. The surfaces make program elements more discrete yet cohesive and draw attention to the spaces’ offset and peripheral placement.