Bay Office
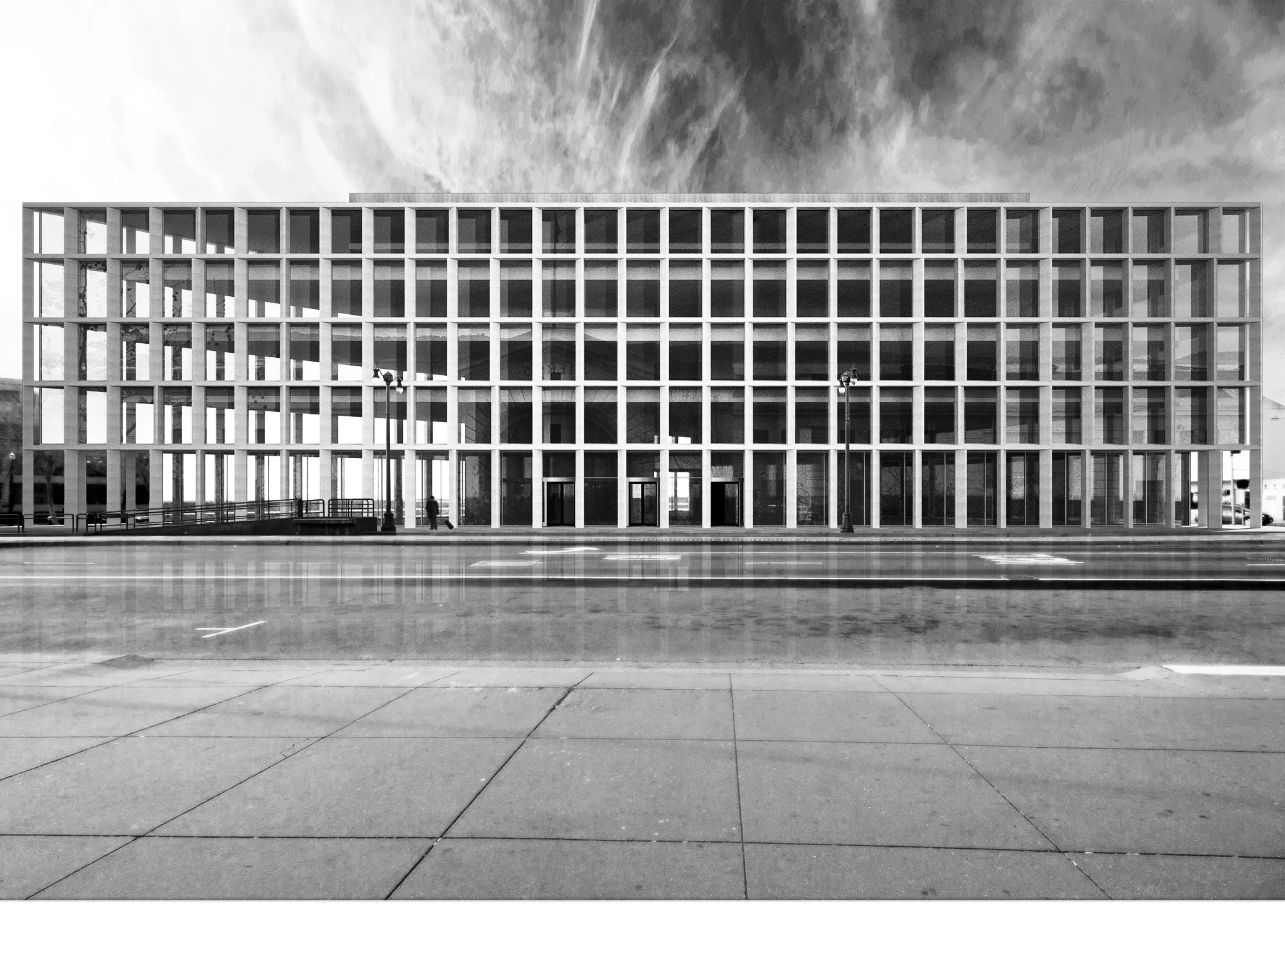
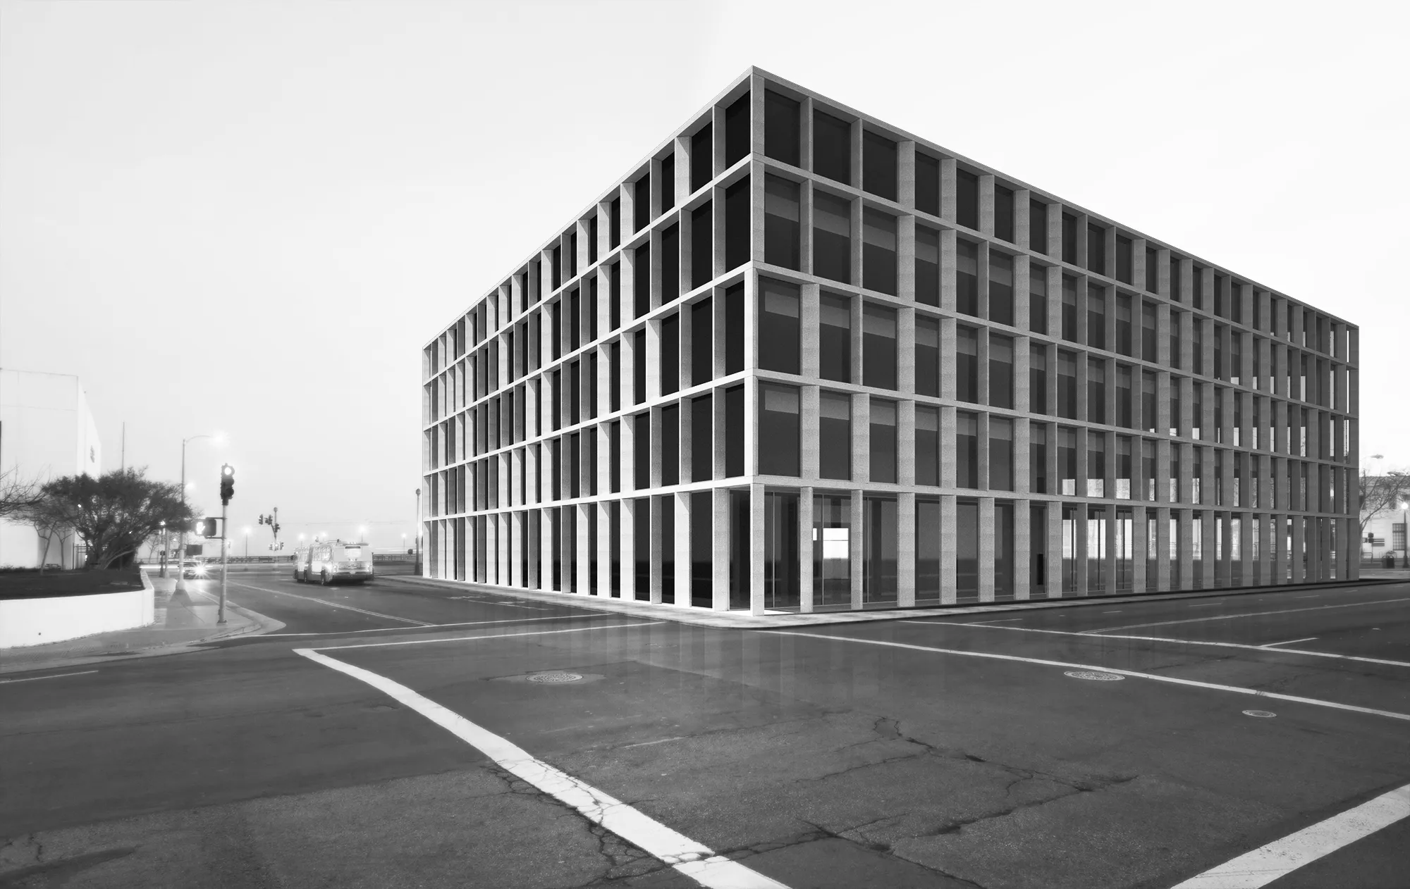
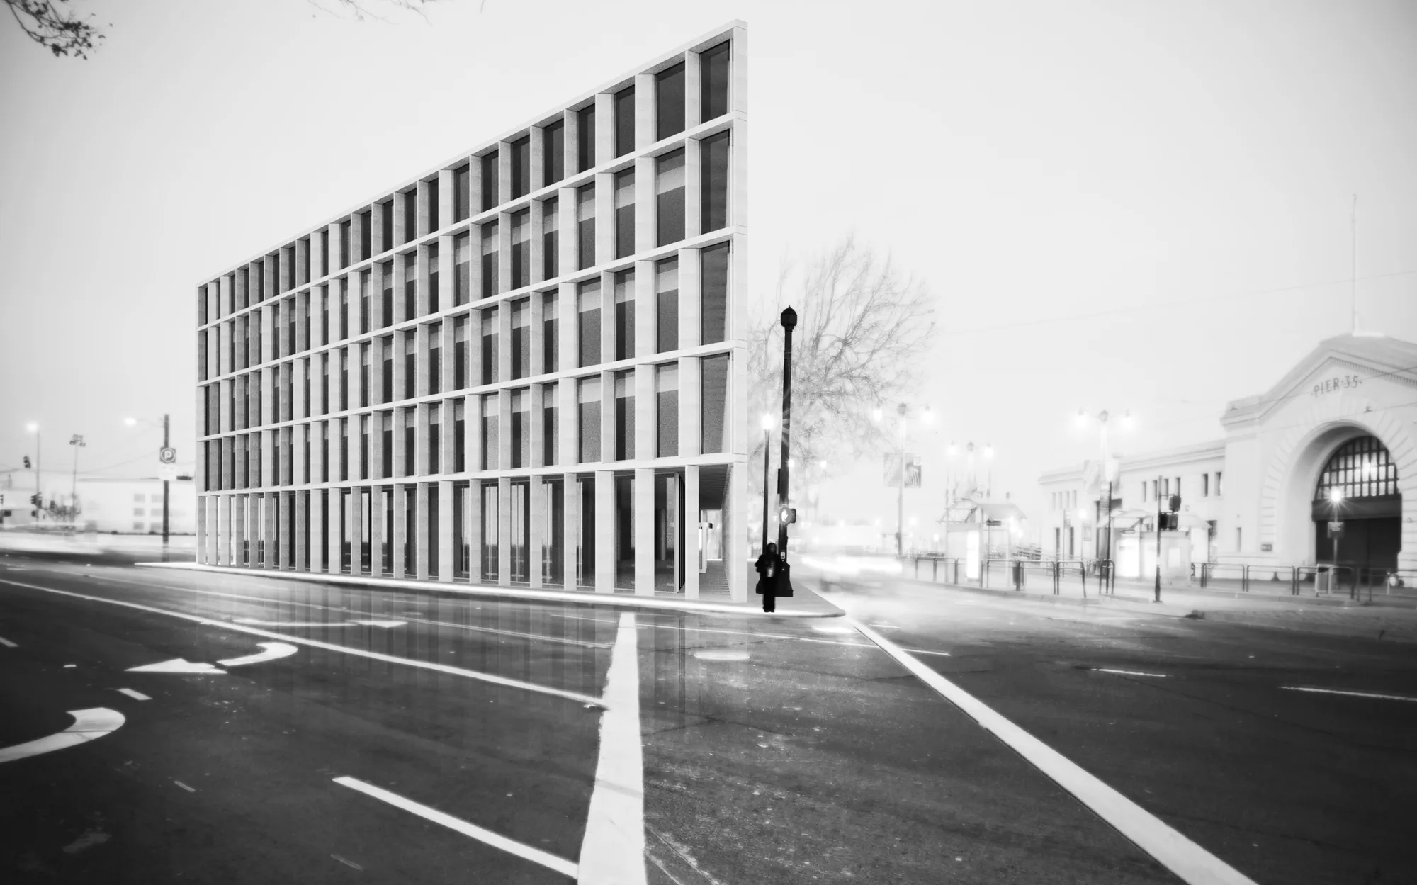
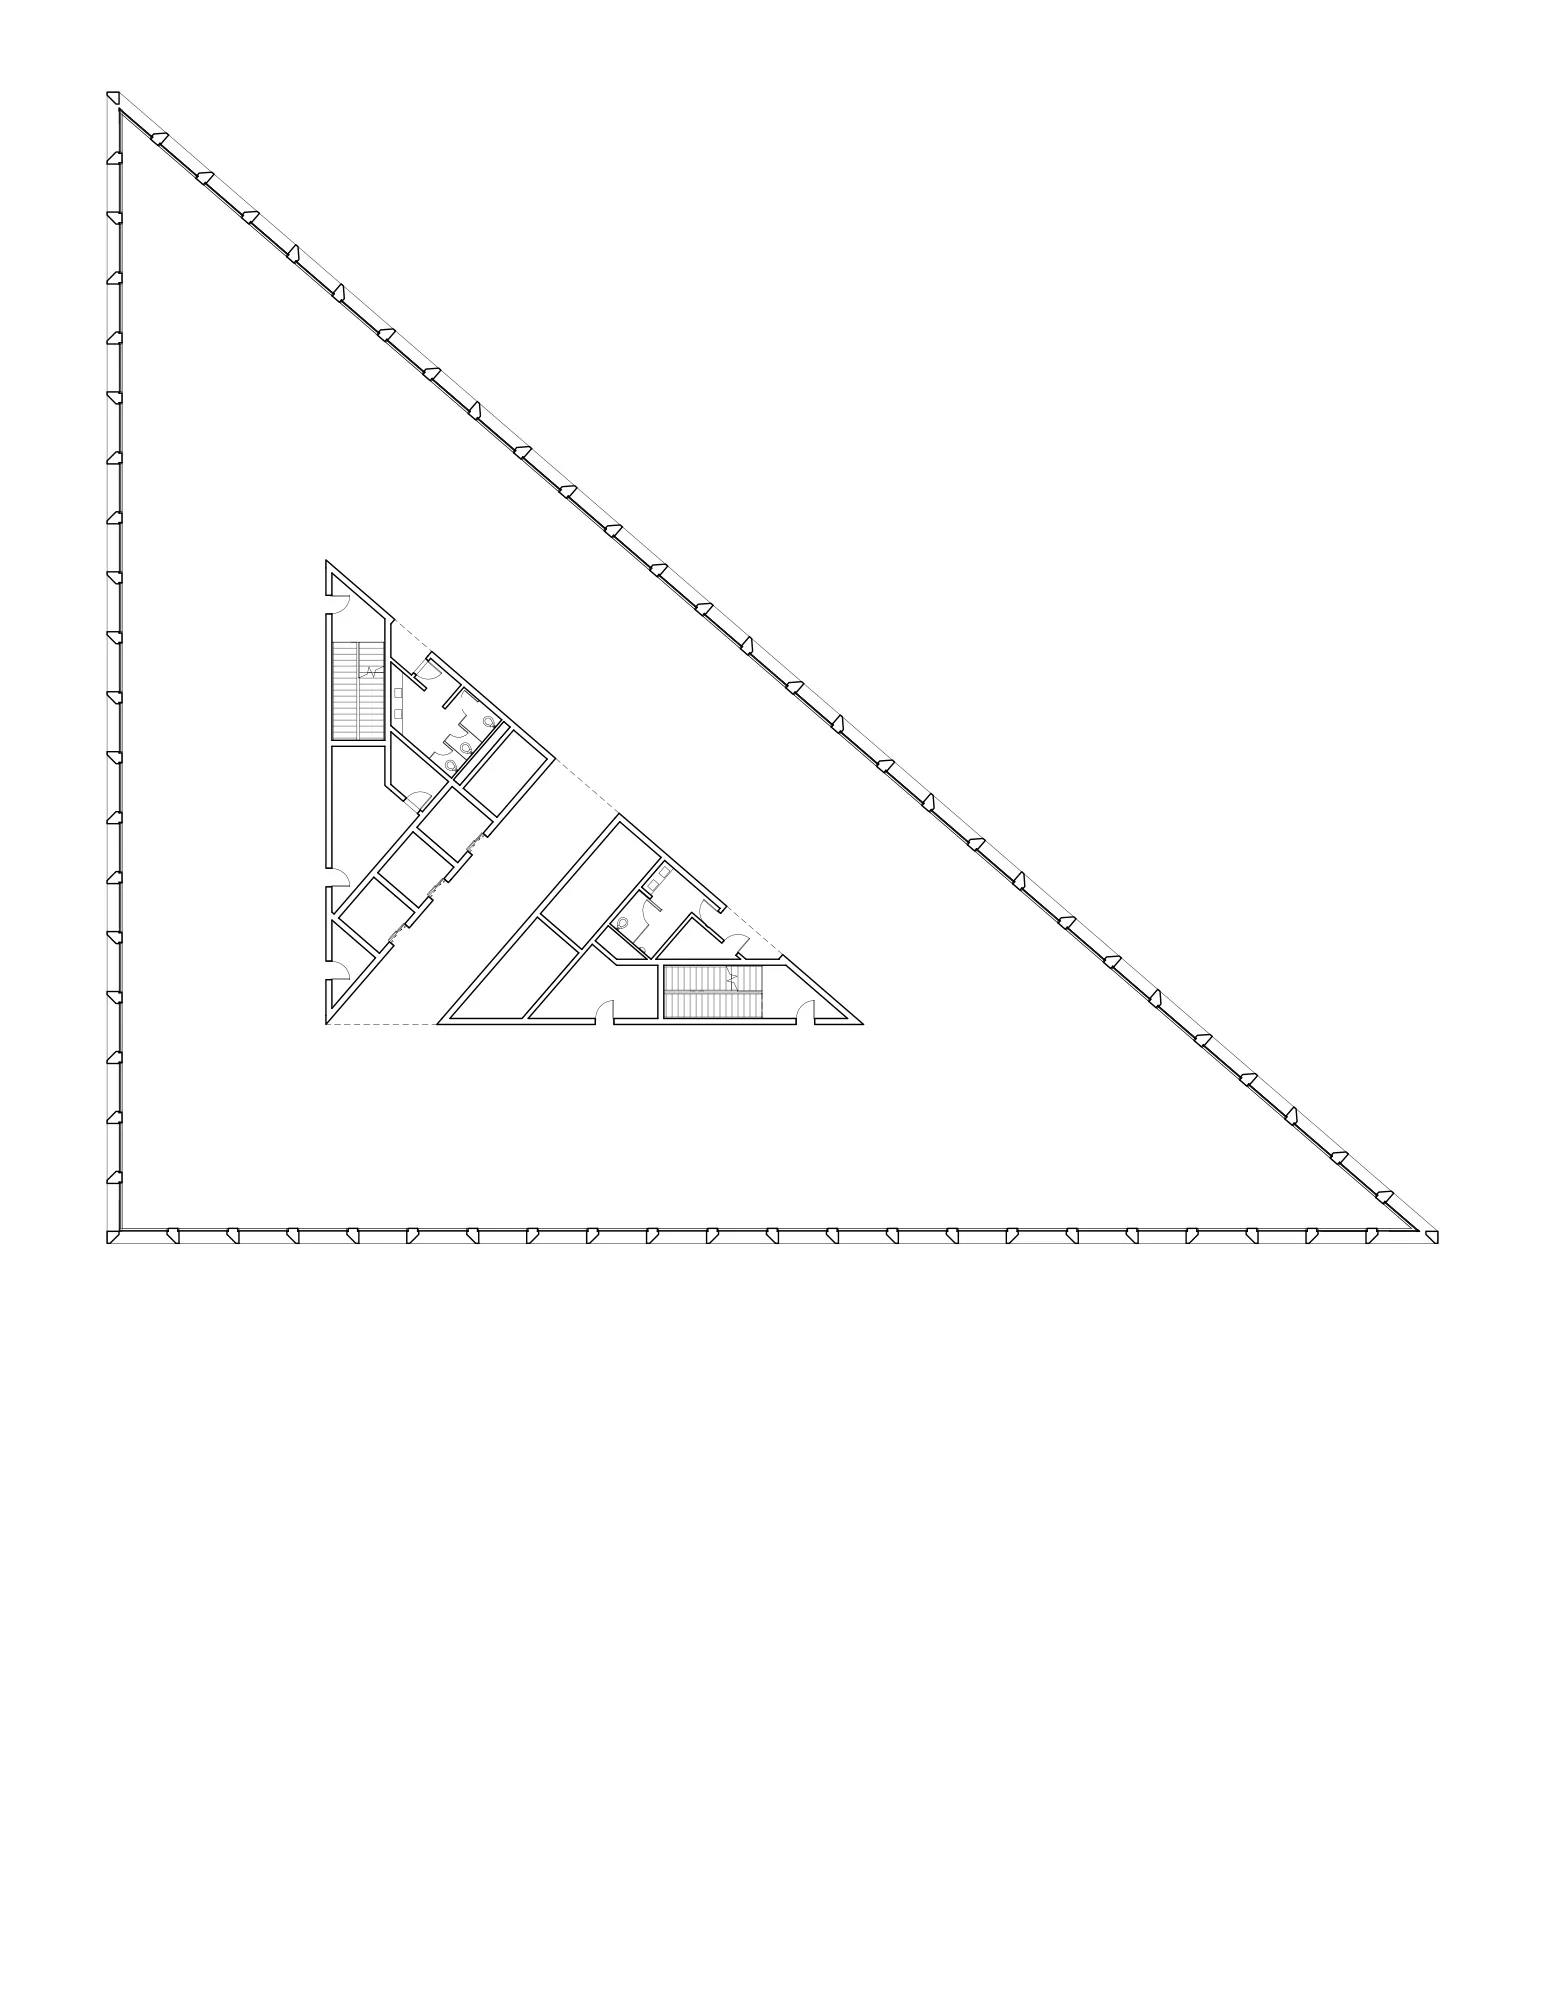
The project is determined by the triangular shape of the block. A grid of columns and slabs are expressed as skeletal façade, contemplating the infill of the city grid from its 1851 form. This shape is then duplicated and offset to the north and west, introducing an arcade along Bay Street and The Embarcadero. It brings public shelter and direction to an island building, a street otherwise open to the elements and the nature of the Bay. The core of the building offsets from the exterior wall completing a third and volumetric duplication of this form. A simple mirroring of static chamfered columns, creates patterns of light and a subtly undulate effect. These formal conditions and choices align with the program of offices, and also creates a simple and rigorous architecture. The plan and façade are composed of elemental and static elements – the volumetric core and skeletal façade. The resulting layers of reduction translates and enhances the historic, spatial, and formal.